
Every trade on your site needs power long before the permanent service is energized. Framers need compressors. Drywall crews need lights bright enough to work by — and bright enough for an inspector. In a New Brunswick winter, the heat alone can eat most of what a temporary service can deliver. Somebody has to plan all of that, and on a job like this one it is the electrical contractor.
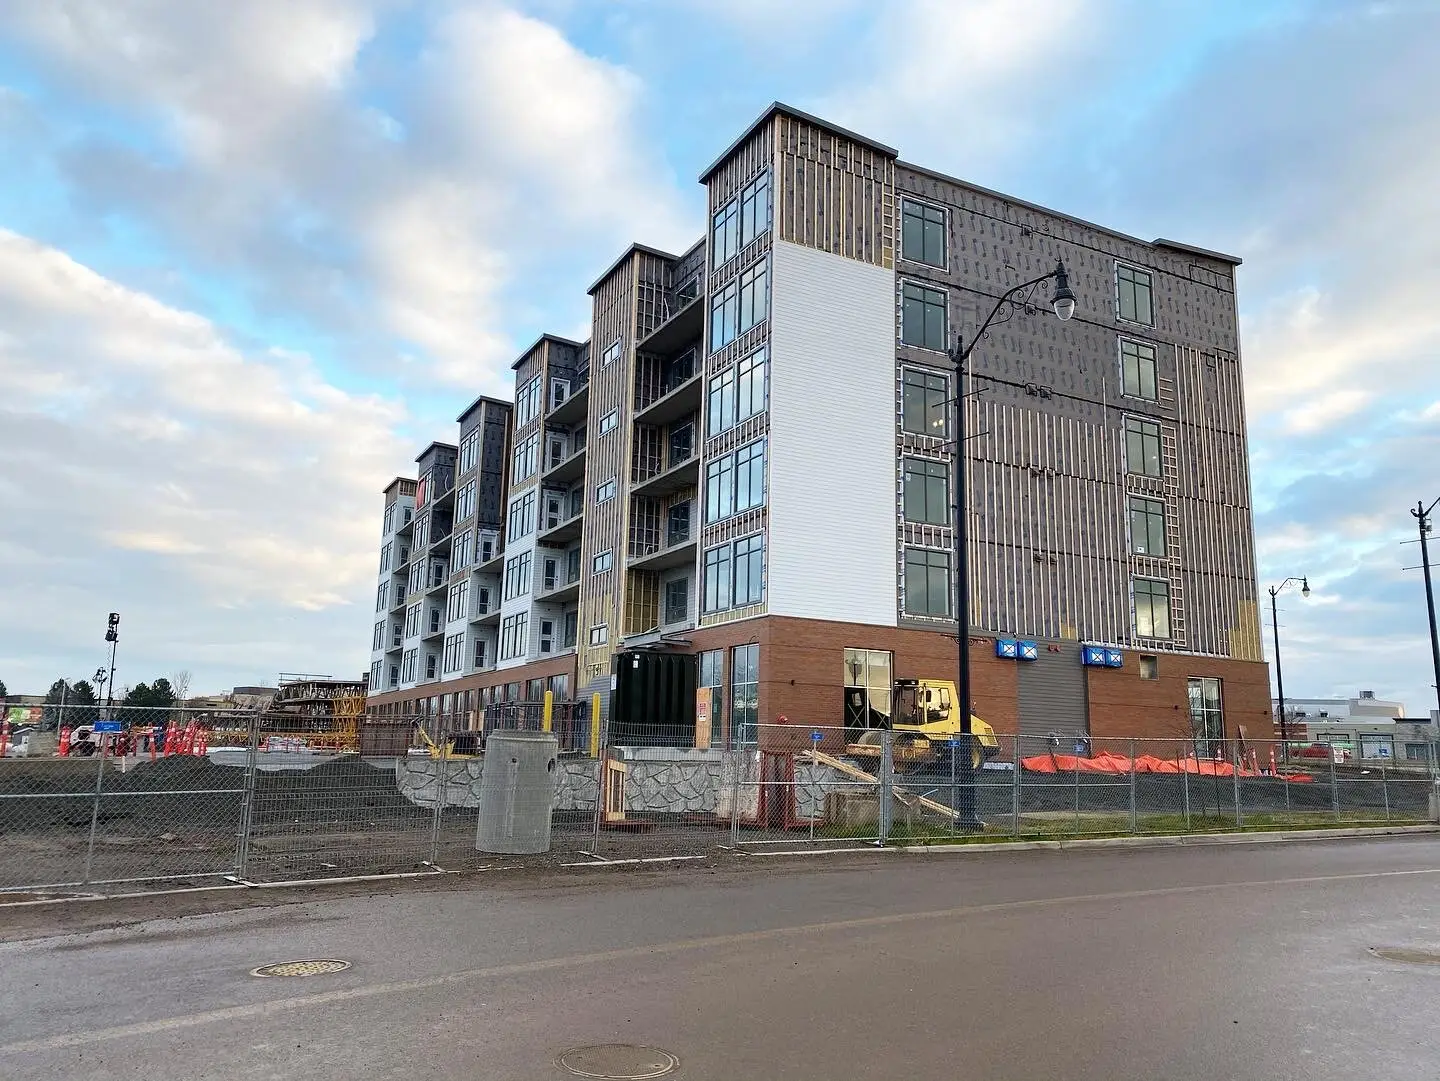
We took a camera to a 124-unit residential build on Cleveland Rd in Riverview, in Greater Moncton, to show general contractors what that actually looks like: how temporary power gets onto a site through a C-can, and what electrical rough-in looks like when the same unit repeats 124 times.
What a C-can temporary power setup actually is
A C-can is a shipping container turned into the site’s temporary power hub — secure, weather-proof, and lockable, which matters when the equipment has to sit outdoors through a Maritime winter.
On the Riverview site the power comes off the utility poles at the road, runs underground, and comes back up inside the building — in this case in the stairwells, so the feeds land where the crews are working. The meter sits in the C-can itself, and each temporary panel feeds the next one out from there. On smaller buildings the panels sometimes live outside instead, which is why you will see them tarped over on other sites.
Capacity depends on the building. As Josh, the foreman running the crew, puts it in the video, a temporary service like this typically runs 200 to 400 amps — and on a building this size, all of it gets spoken for.
Being electricians, we have to provide power for every building. So we put as many as we can in, depending on what all the trades need.
Why temporary power is a scheduling problem, not just an electrical one
This is the part general contractors care about most. A temporary service is a fixed budget of amps, and every trade on site is drawing against it:
- Heat. Winters here are hard, and temporary heat is the single largest draw on the service. What heat takes, nobody else gets.
- Framers. Compressors running most of the day.
- Plumbers. Often on their own generators for testing — but not always, so the site has to be able to carry them.
- Lighting. Crews need it to work safely, and inspectors need the space bright before a building inspection. Requests for more light come in as the job moves.
- The site trailer. Power runs out to it too. As Josh says, the superintendent on site has to be happy.
So the job is not simply “get power to the building”. It is deciding where power goes, in what order, as the work moves floor to floor — and revisiting it every time the trade mix on site changes. An electrical contractor who is planning that with you is one fewer thing on your critical path.
What electrical rough-in looks like on a 124-unit building
Rough-in is everything that has to be in the walls before the drywall closes them. On this site the boxing was already finished, so the crews were pulling wire and tying in, working in pairs.
The building is split in two phases at the firewall — a block wall built all the way up as a fire separation, with fire-rated doors through it. The crews start at one end and work to that wall, then repeat. Eight electricians were in the building the day we filmed, with two more on another site; at ten, the pace picks up noticeably.
It also gets faster as it goes. The units repeat, and once a crew has done a few, they stop looking things up. At the pace in the video, the team expected to be down to the fifth floor in under two weeks.
For a builder, that predictability is the point: a repeated unit type on a multi-unit build is where an experienced crew earns back its schedule, floor after floor.
Coordinating with the other trades
None of this happens in an empty building. On the day of the walkthrough, sprinkler fitters were running pipe in the same units, and the crew coordinates constantly with insulation and drywall — the two trades that decide when a wall closes and rough-in has to be done.
Then come the inspections, in order: the electrical inspection has to pass before the building inspection. Sequencing that with the other trades is ordinary work on a job this size, but it is the difference between a floor that closes on schedule and one that waits.
Wood stud, steel stud and a lot of conduit
A large multi-unit build is really several different jobs under one roof. Wood-frame sections and steel-stud sections are wired differently, and there is far more conduit than most residential work involves. That variety is why we put apprentices on jobs like this one — a site big enough to learn several parts of the trade at once, with a foreman and a lead hand close by.
Working with LuMar Electric as your electrical subcontractor
We work with general contractors, builders and developers across Greater Moncton — Moncton, Riverview and Dieppe — and all of Prince Edward Island, on both sides of the business:
- New residential construction electrical — single homes through multi-unit residential buildings
- New commercial construction electrical — from drawings through final inspection
- Underground electrical — services, feeders and site distribution
- Temporary power for the duration of the build, planned around your trade schedule
You can see completed work on our projects page, or read more about how we work with builders in Moncton and the surrounding area.
Have a build coming up that needs temporary power and a rough-in crew? Send us the drawings and a schedule and we will tell you what it takes to power it.